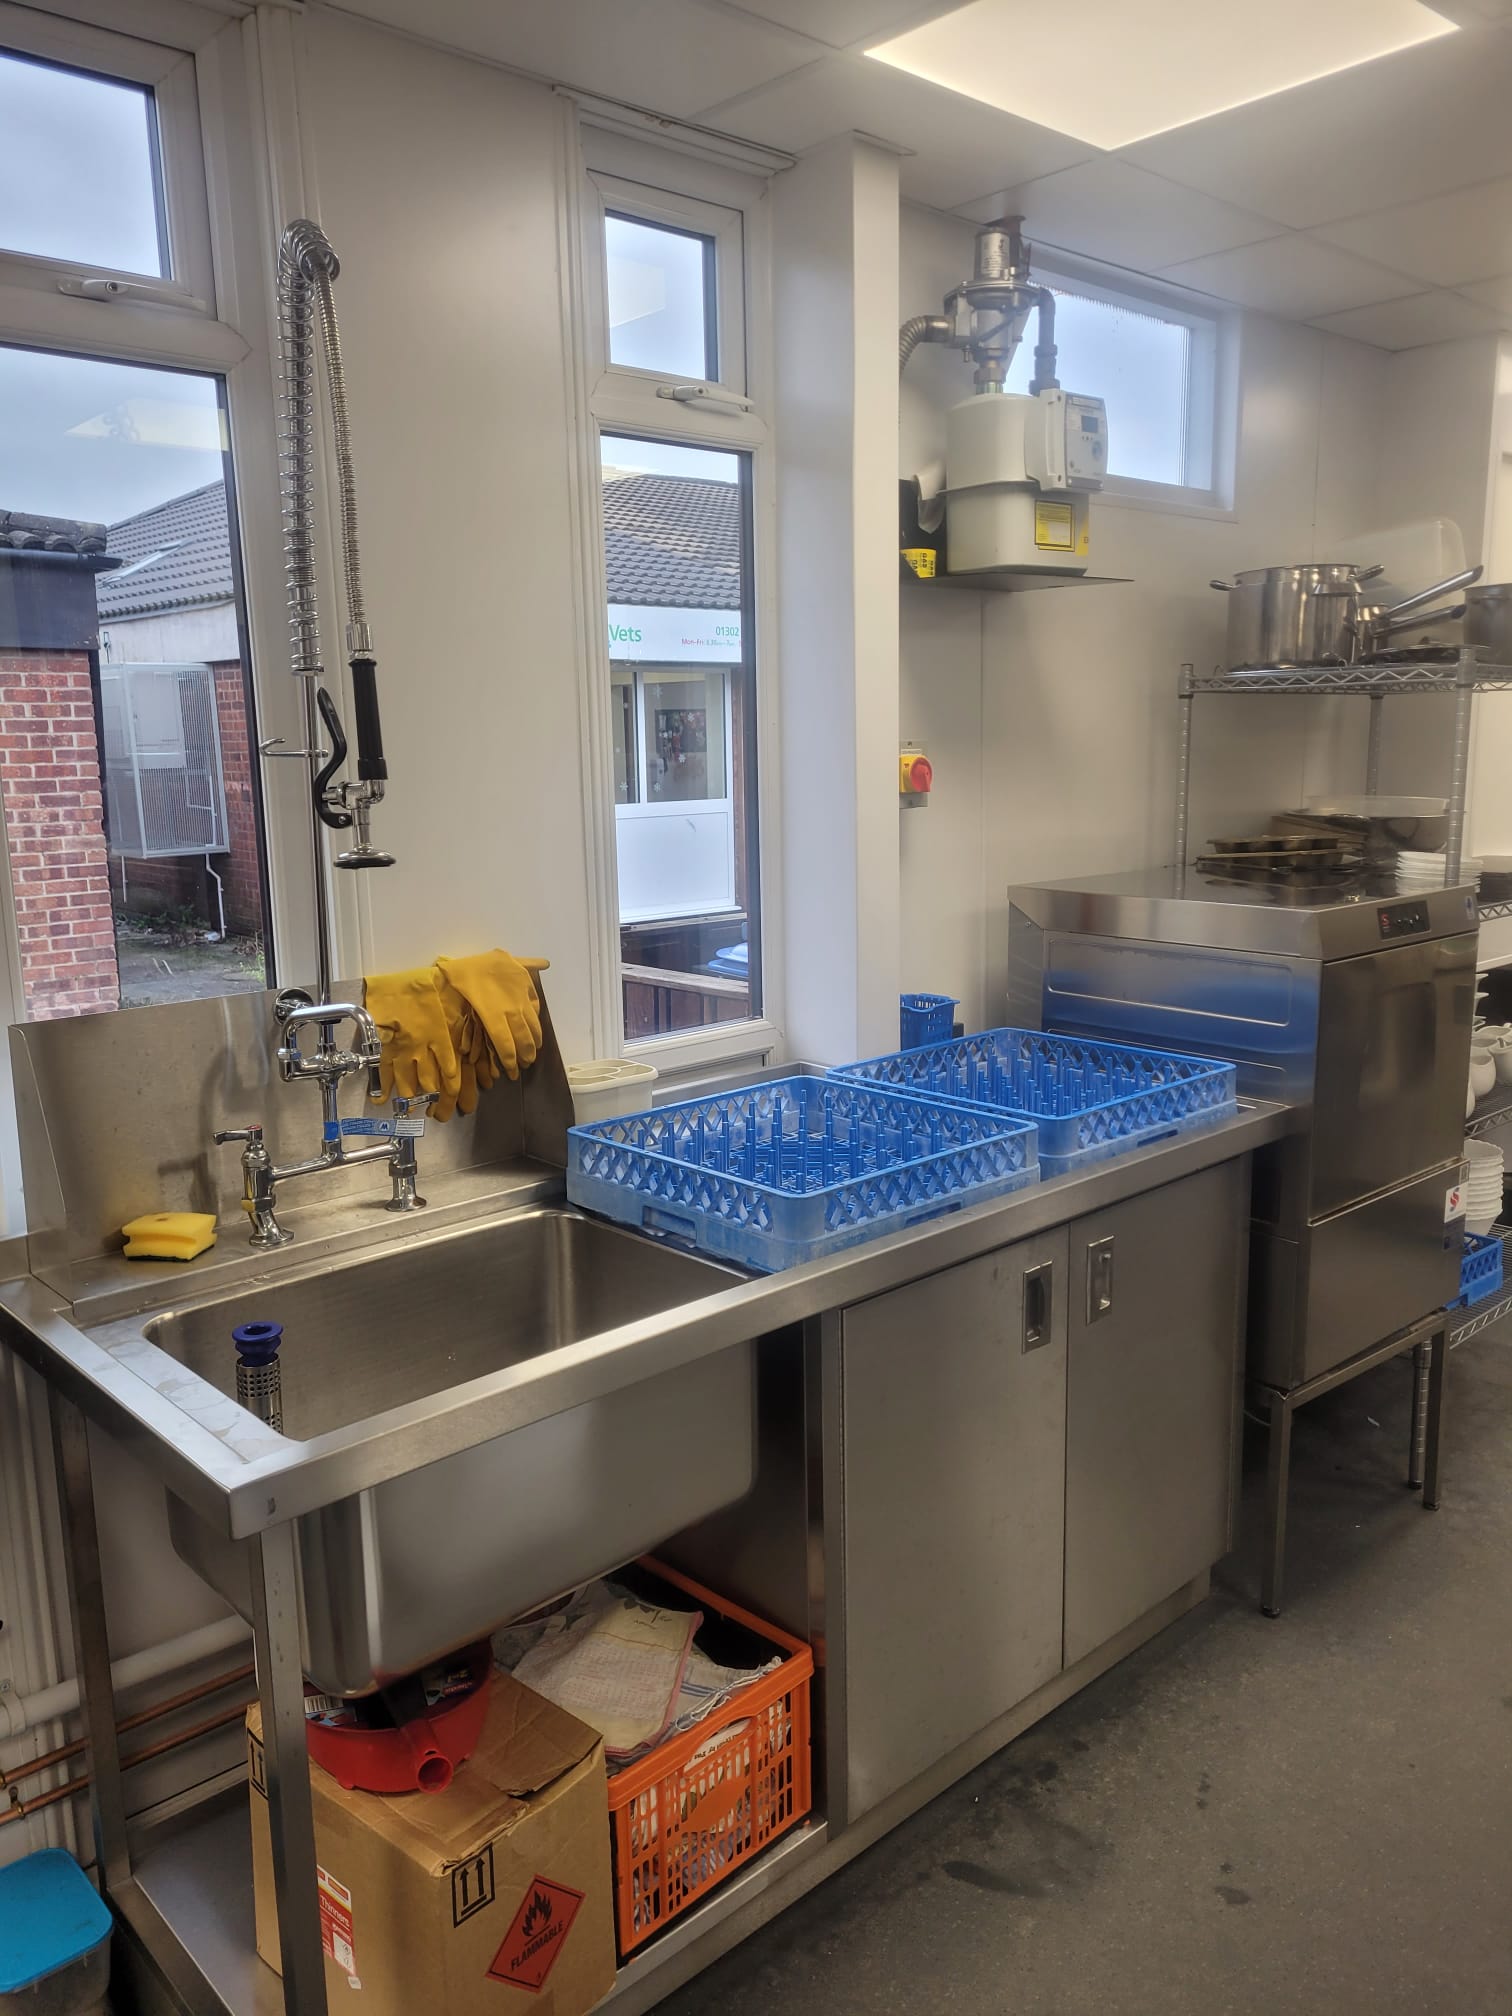
In collaboration with Crooks Architecture of Hathersage, IDL has been awarded the project to transform the kitchen at St Francis Church in Doncaster. The original kitchen, a compact domestic-style setup, will be replaced with a redesigned commercial kitchen, providing the church with more space and enhanced catering capabilities. With a commitment to delivering top-notch commercial catering solutions, IDL has already been working on transforming the kitchen.
Before commencing the project, IDL conducted a comprehensive site survey to assess the requirements of St Francis Church. Understanding the specific needs of the church was crucial in designing a kitchen that would meet their expectations. The survey revealed that the existing kitchen lacked the space and functionality necessary for a commercial setting. Armed with this knowledge, IDL set out to address these challenges and create a kitchen that would cater to the church’s needs effectively.
A key objective of the project was to maximise the available space and enhance the kitchen’s capability. Recognizing the limitations of the original layout, IDL collaborated closely with Crooks Architecture to come up with a new design that would optimize functionality without compromising on aesthetics. The redesigned layout would provide ample space for food preparation, storage, and cooking, ensuring a seamless workflow in the kitchen.
Proper ventilation is crucial in any commercial kitchen to maintain a clean and safe environment. IDL took on the task of installing the vent canopy and system at St Francis Church. By carefully considering the specific requirements of the kitchen, IDL ensured that the ventilation system would effectively remove grease, smoke, and odours from the cooking area. This installation would contribute to the overall safety and comfort of the kitchen staff and visitors.
We also installed hygienic wall cladding in the redesigned kitchen at St Francis Church. The wall cladding not only adds a sleek and professional look to the kitchen but also offers a practical solution for maintaining a clean and durable surface. The materials used in the cladding are resistant to moisture, mould, and bacteria, ensuring a safe and sanitary environment for food preparation.
With the vent canopy and wall cladding in place, IDL proceeded with the second fix and suspended ceiling installation. The second fix involves the installation of various fixtures and fittings, including plumbing, electrical outlets, and appliances. This stage is crucial in ensuring that all components of the kitchen are properly connected and functioning optimally. The suspended ceiling, on the other hand, not only adds a visual appeal to the kitchen but also conceals unsightly wires and pipes, creating a seamless and polished look.
With the project completed in December 2023, St Francis Church are enjoying a new and improved kitchen that will meet their needs for years to come.
If you’re in need of professional kitchen transformation services, reach out to us at IDL and let our expertise bring your vision to life. Contact us here.
Client feedback on this project...
“Our experience of IDL has been very positive. As a family owned company we have received a high level of customer service from IDL during the installation and, more importantly, the after care and training provided for using the new equipment has been excellent. The new equipment and our working space has enabled us to work more effectively and efficiently.”
– Liz Taylor, Centre Administrator (St Francis of Assisi – West Bessacarr)
Stage 1 of the project, completed in October 2023
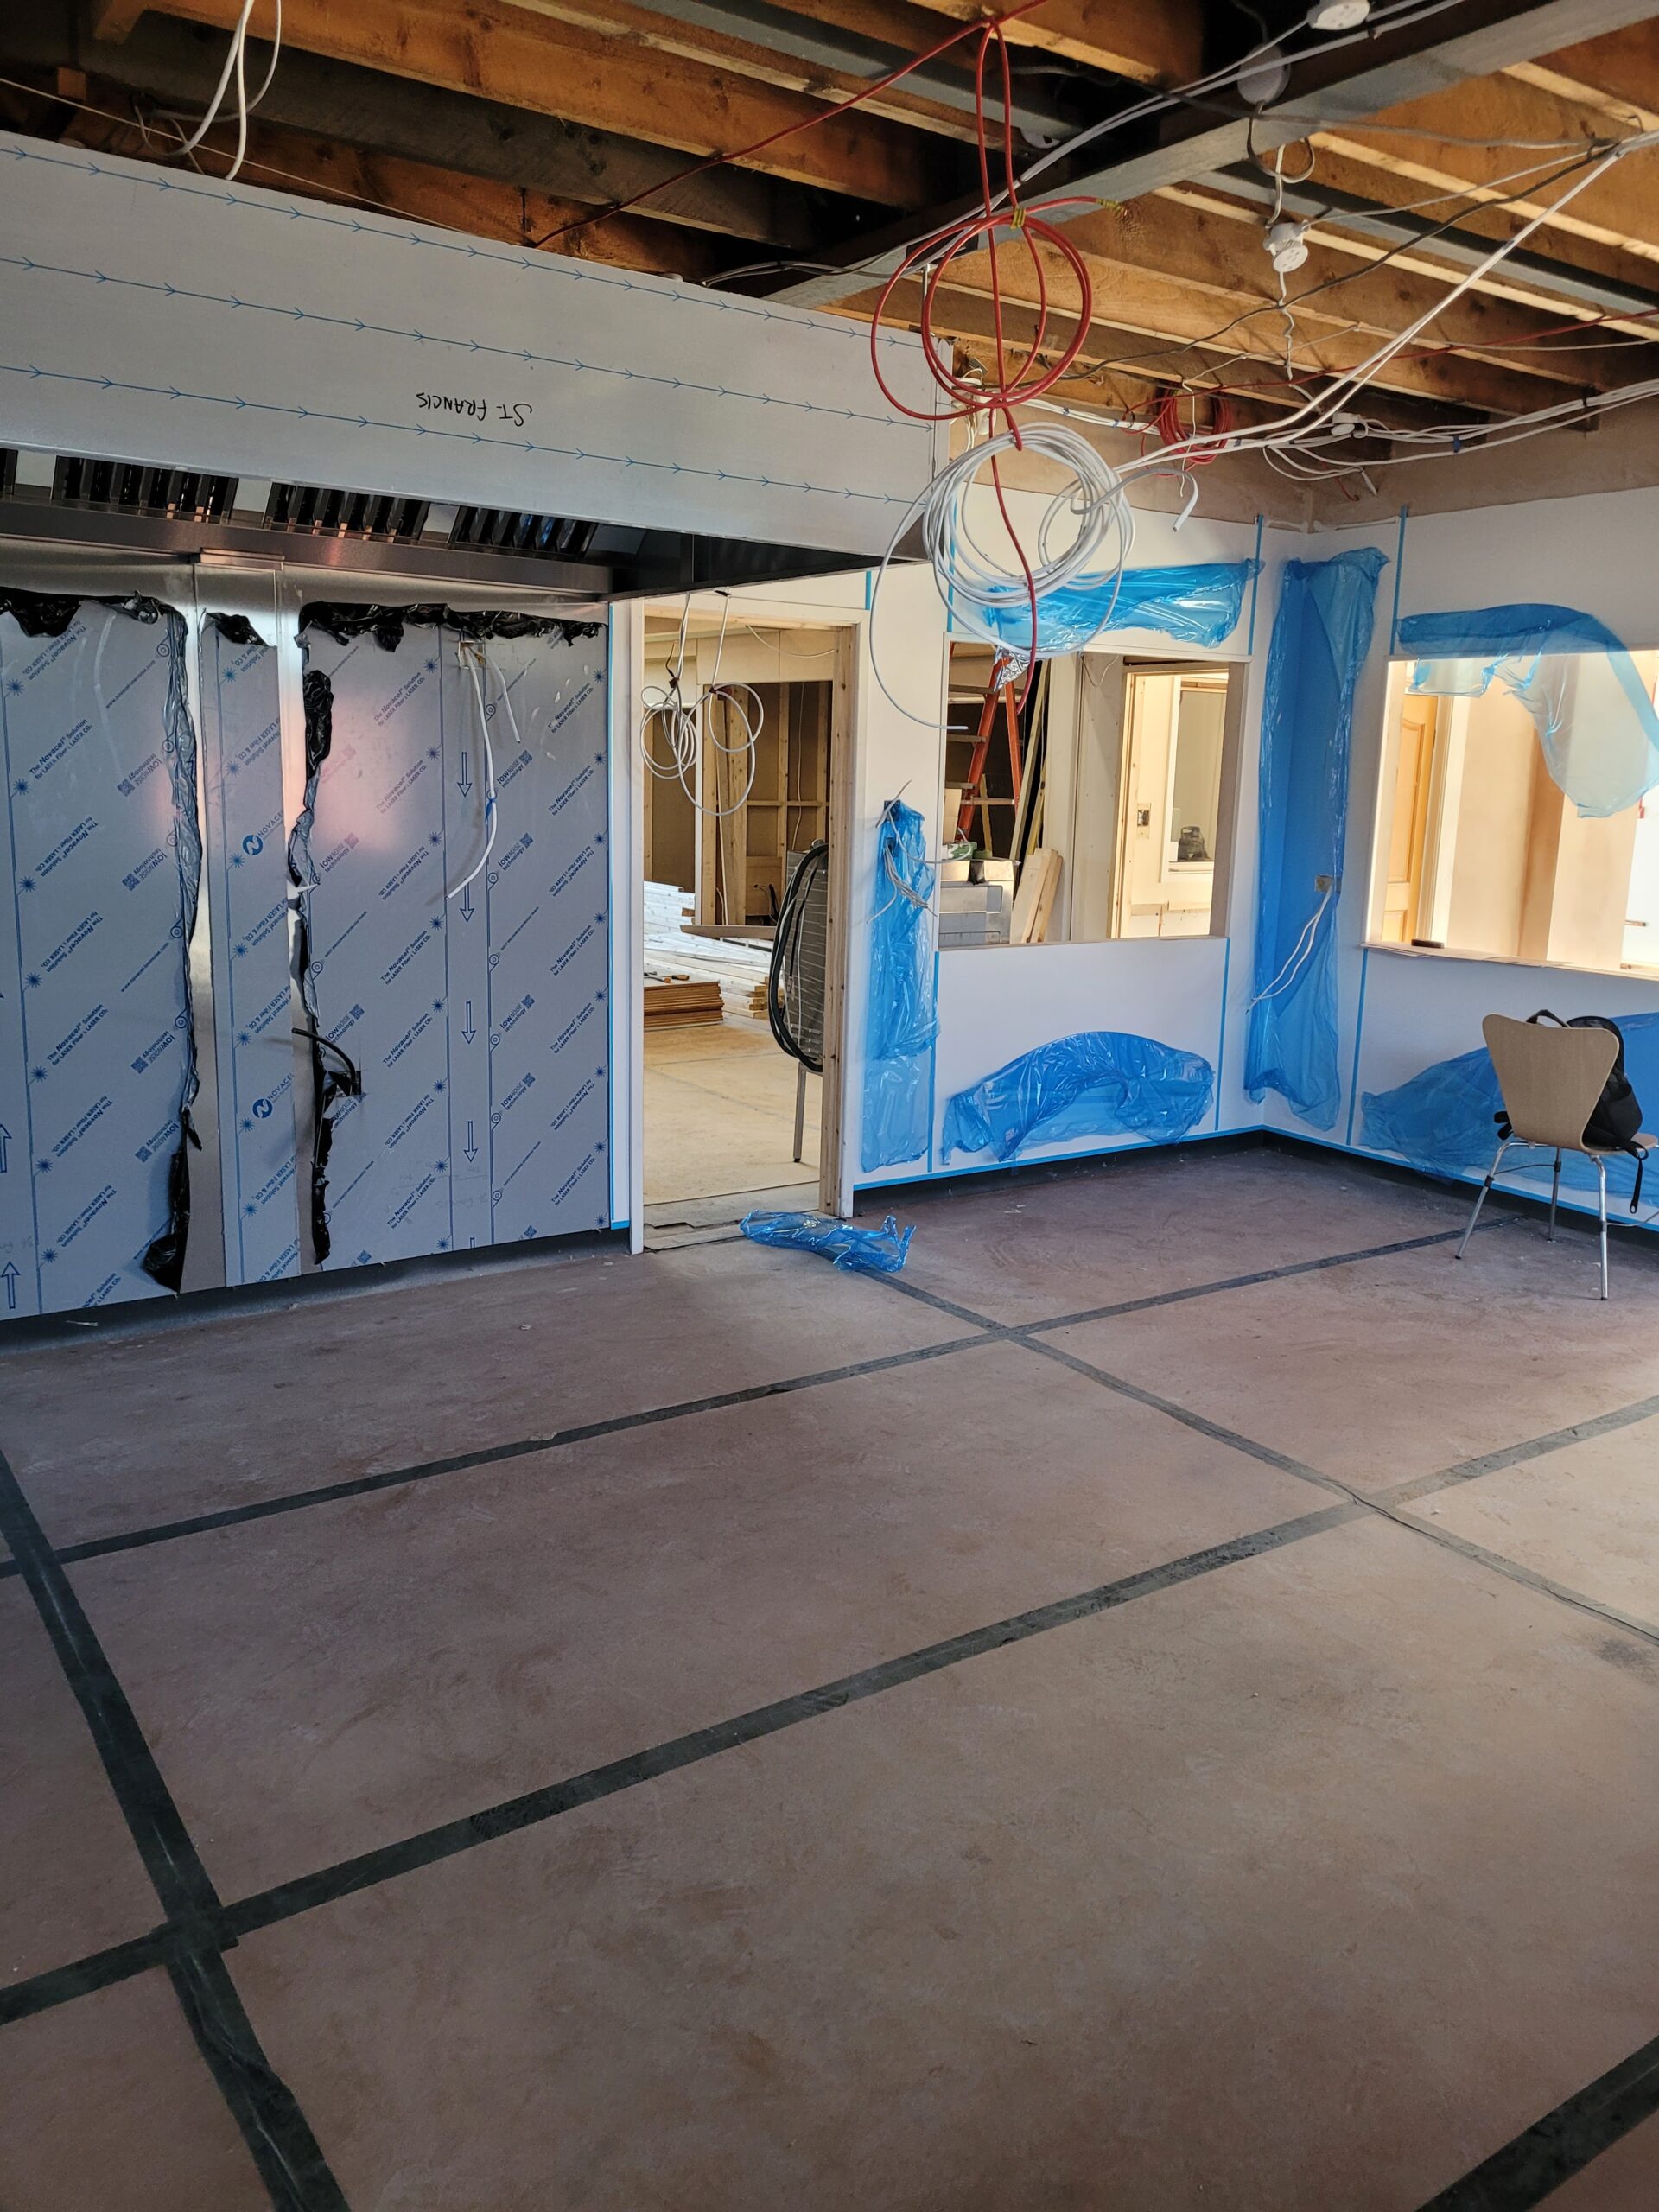


Stage 2 of the project, completed in December 2023